
- Sourcing CNC machining? The test is not the tolerance printed on a brochure — it is whether the shop can hand you a CMM report for the exact feature you are buying, with the band, the sample size and the study window all named.
- What CNC machining is: a subtractive process — a cutter removes material from a workpiece along a programmed toolpath until the geometry, tolerance and surface finish on the drawing exist.
- 100+ production machines — Mazak / Brother / Tsugami / Star / Citizen class, across a 6,800 m² facility (3-axis 50+, 4-axis 20+, 5-axis 20+, 25+ lathes, 7+ grinders, 20+ inspection instruments).
- Measured, not claimed: ±0.003 mm on milling, ±0.002 mm on turning, ±0.002 mm on grinding, verified on Hexagon CMMs. Per-characteristic capability is Ppk ≥ 1.67 initial and Cpk ≥ 1.33 production (≥ 1.33 general). Reports name the feature, band, sample size, sigma method and window.
- Three certificates — ISO 9001:2015, IATF 16949:2016 (design excluded) and ISO 14001:2015, all held by Dongguan Zhuohang Ltd, the entity that invoices you.
- Order terms: MOQ 1 piece, lead times of roughly 3 / 7 / 30 days depending on complexity.
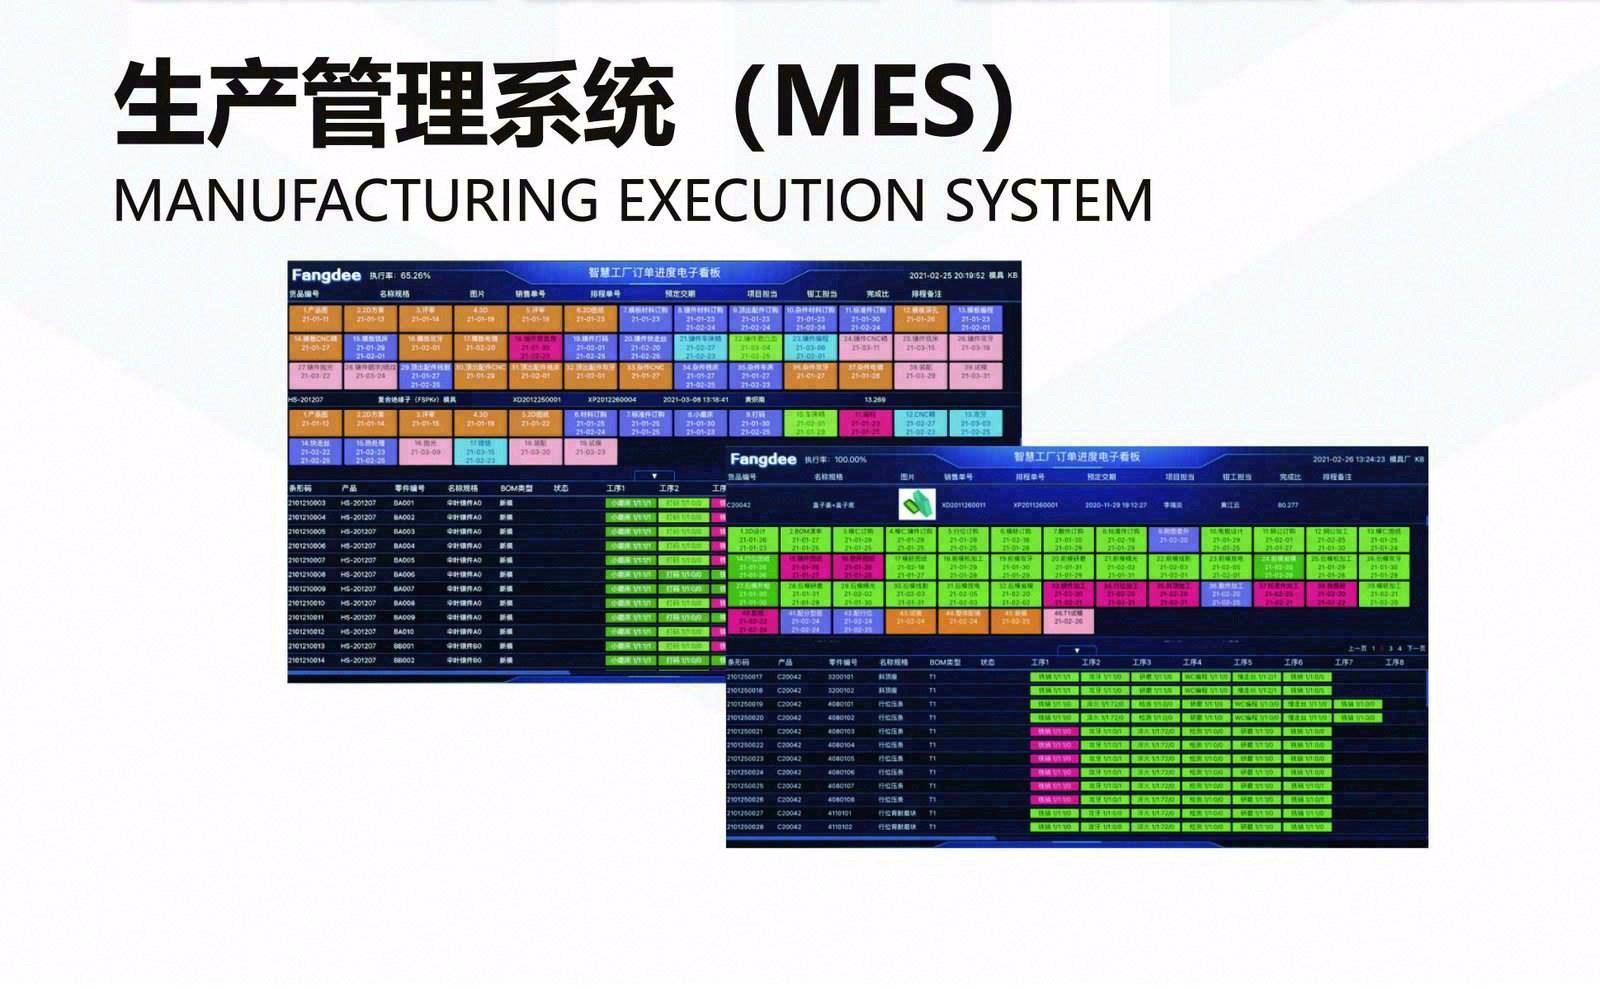
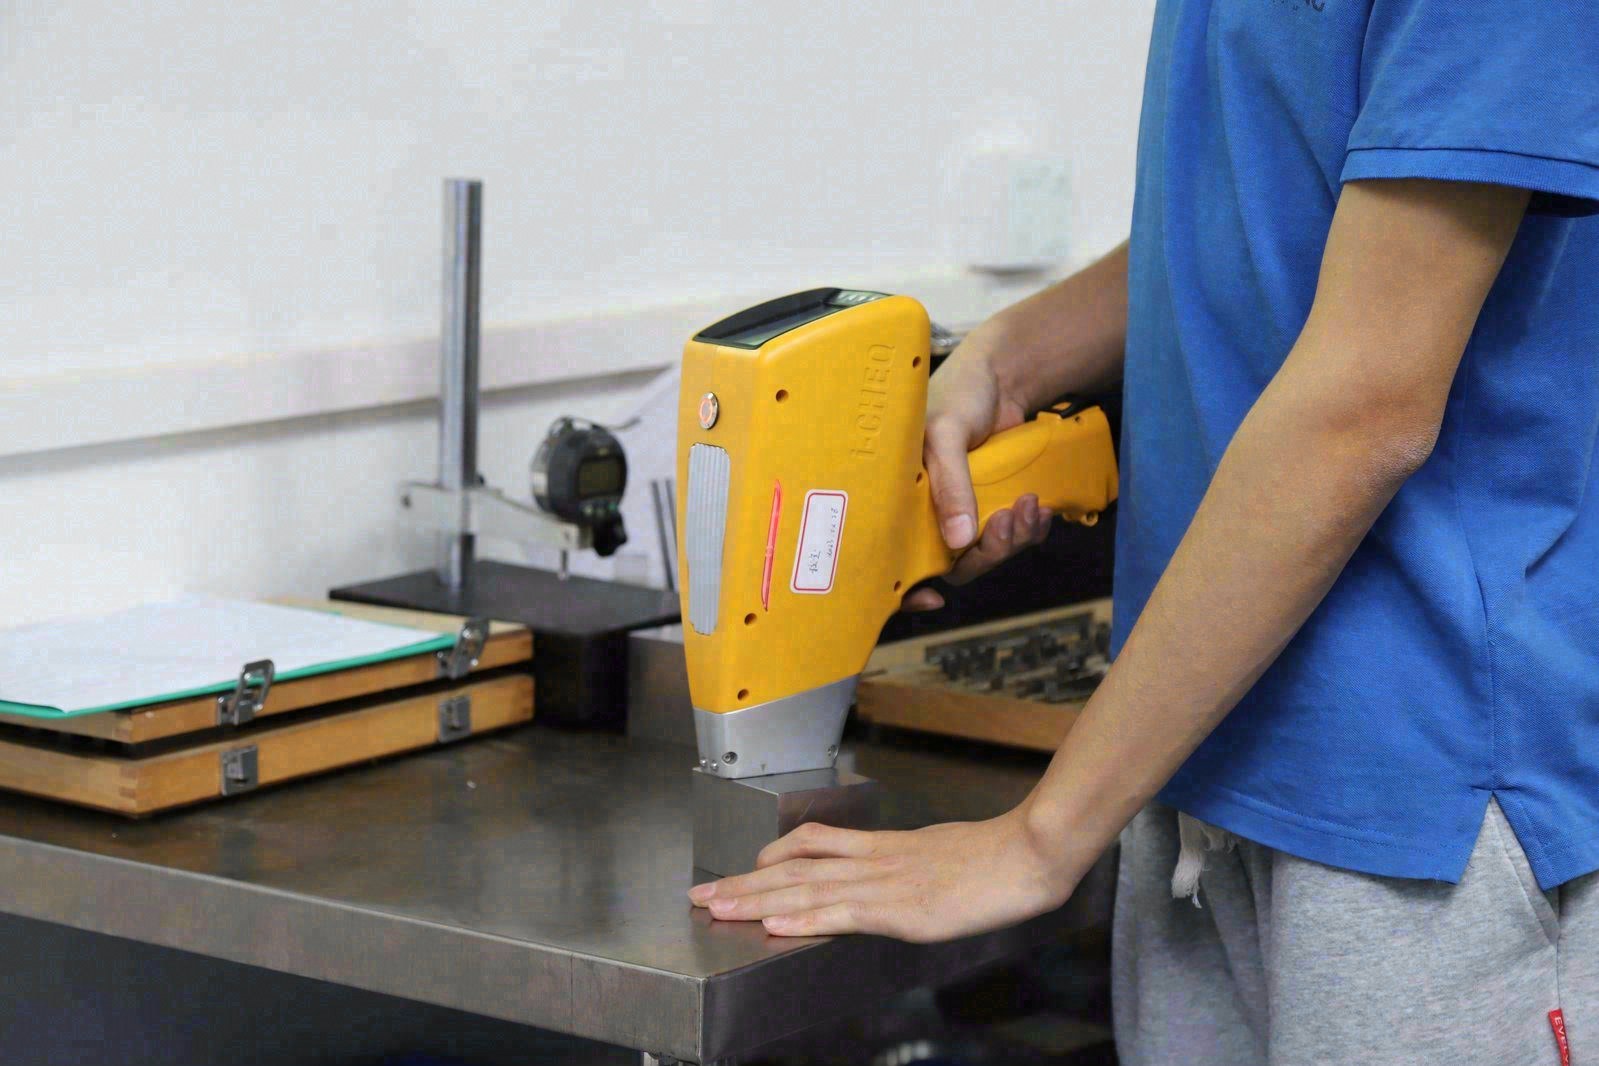
- Traceability: XRF material check plus MES/ERP lot records from raw material to shipment.
What is CNC machining?
CNC machining is the subtractive manufacturing of parts on computer-numerically-controlled milling, turning, and grinding equipment. A cutter removes material from a workpiece along a programmed toolpath to produce a part that meets a drawing-defined geometry, tolerance, and surface finish. "CNC" means the tool path is numerically controlled rather than hand-operated.
The rest of this guide turns that definition into a buyer's checklist for this shop — what to verify before you commit, and how the numbers on the drawing actually reach the part.
The discipline separates into milling (the cutter rotates and the workpiece is fed; prismatic geometry), turning (the workpiece rotates and the tool is fed; rotational geometry), and precision grinding / wire EDM (the tightest tolerances on critical features). A plant that produces CNC machined parts end-to-end runs all three.
The output of CNC machining is a part that meets the drawing — geometry, tolerance, surface finish, and material certificate — and is documented to a quality plan (FAI for general work, PPAP for automotive-bound parts, IMDS for material data). That is the answer to "what is CNC machining": a numerically-controlled subtractive process that produces a part to a drawing, with the quality documentation that lets the part enter an assembly.
Why audit before you order, not after?

Here is how to audit a China CNC shop step by step. The order is the last step, not the first. By the time you wire a deposit to a supplier an ocean away, the decisions that determine your outcome have already been made, which shop, which machines, which process, which inspection loop. An audit done first collapses "China" from a gamble into a known quantity.
Distance does not make suppliers bad; it makes mistakes expensive and slow to correct. A defective batch caught at the customer's dock, weeks after shipping, is a different problem from one caught on a CMM before it leaves the floor. The audit is what buys you the second outcome. It is the cheapest step in the whole engagement, and the only one that works before money moves.
The second-order effect matters as much as the first. A supplier that expects to be audited prices for the discipline — it documents setup, keeps the inspection bench staffed, and tracks every lot. A supplier that has never been audited is learning the discipline on your order, and you pay for the learning. The audit question is therefore not "will they pass" but "do they already behave like a shop that would."
Timing compounds the value. The moment to audit is before the first prototype, because the prototype is when the process is being invented — a flawed setup baked in at prototype stage is the most expensive kind of defect, because it rides into every later part. If you audit at the quoting stage, you catch the trading desk before it quotes; if you audit at the shipment stage, you catch only what is already too late to change. The cheapest audit is the earliest one.
What are the audit steps, and what does each one cover?
Strip away the brochures and the audit is a sequence of five verifiable steps. If a supplier can prove all five in writing, you have done most of the risk work; if it stalls on any one, it has just told you its tier. The five items below are ordered by how much they reveal — each later item only matters if the earlier ones hold.
| Checklist item | What you are testing | Evidence that counts |
|---|---|---|
| 1. The floor is real | Manufacturer vs trading desk | Live video walk-through of running machines |
| 2. The machine list is named | Precision ceiling is honest | Brand and model per machine, reconciled to the floor |
| 3. Tolerances are measured | Capability, not marketing | A real CMM report or SPC chart from a real job |
| 4. Certificates match the entity | Who actually owes you the quality | Certificate number verifiable with the registrar |
| 5. Material and process are traced | No silent substitution | XRF check plus lot-level traceability records |
Each of the sections below walks one item of that checklist, and shows how this factory answers it, not as a promise, but as a document you can request and check. The rest of the page then goes a layer deeper: once the five items pass, what else should a buyer read before the money moves.
One note on method before the detail: every item on the list can be verified in writing, without a site visit. A video call, an emailed machine list, a scanned certificate, and a CMM report do most of the work of a flight to Dongguan, which is the point. The audit is meant to be run remotely first, and the floor visit reserved for the supplier that already passed the paperwork.
What does the first audit step verify — a real factory or a trading desk?
The single most reliable test is a live video walk-through of the running floor. A trading company has no spindles and no operators; when asked to show them, it deflects to samples, slides, and "our partner factory." A real manufacturer points the camera at the machines within minutes and walks you past them without scripting.
Here the floor is a 6,800 m² facility in Hengli Town, Dongguan, with 100+ production machines and 20+ inspection instruments, run by 100+ people. The test is not whether the number is impressive — it is whether you can see it live and reconcile what you see against the written machine list. Both are offered on request, before any order.
Why the floor test ranks first: every other claim on this page rests on it. A certificate can be scanned, a machine list can be copied, but a running floor with real spindles and real operators cannot be faked on a video call. If the supplier fails this item, stop — nothing downstream can rescue a trading desk.
How do you verify the precision claims?
A tolerance on a website is a claim; a tolerance on a CMM report is evidence. The two are not interchangeable, and the checklist treats them accordingly. This factory states its working envelope plainly: ±0.003 mm on CNC milling, ±0.002 mm on CNC turning, ±0.002 mm in precision grinding, and it proves it with the metrology bench rather than with adjectives.
The floor runs the same class of machines a Western job shop buys — Brother SPEEDIO and mill-turn centers, Mazak VCE / QT-COMPACT / INTEGREX / VARIAXIS machining centers, and Citizen, Star, and Tsugami Swiss-type lathes. On a representative length characteristic of 76.1–76.5 mm, process capability measured Cpk = 1.851 (one characteristic on one part, not a blanket capability claim), against an initial-study target of Ppk ≥ 1.67. A real CMM report and SPC chart for a past part are available on request — the most honest document a shop can hand you.
To read that number, you need the scale it sits on. The table below is the generic engineering ladder a print calls out by default when no tighter tolerance is written — ISO 2768. It tells you what "machined to standard tolerance" means at a given size, and therefore when a ±0.003 mm (milling) / ±0.002 mm (turning) claim is ordinary and when it is genuinely demanding.
| Nominal size (mm) | ISO 2768-f (fine) ± | ISO 2768-m (medium) ± | ISO 2768-c (coarse) ± |
|---|---|---|---|
| 0.5 up to 3 | 0.05 mm | 0.1 mm | 0.2 mm |
| over 3 up to 6 | 0.05 mm | 0.1 mm | 0.3 mm |
| over 6 up to 30 | 0.1 mm | 0.2 mm | 0.5 mm |
| over 30 up to 120 | 0.15 mm | 0.3 mm | 0.8 mm |
| over 120 up to 400 | 0.2 mm | 0.5 mm | 1.2 mm |
| over 400 up to 1000 | 0.3 mm | 0.8 mm | 2.0 mm |
A ±0.003 mm (milling) / ±0.002 mm (turning) call-out sits several classes tighter than the finest general default above, which is exactly why it has to come with a CMM report rather than a sentence. When you audit, ask for the report at the tolerance you actually specify, not at the shop's favorite demonstration dimension.
How do you verify the quality system and certificates?
Certificates are the cheapest pre-audit you can run, because a third party already did the work. The catch is that a certificate only protects you if it is (a) real, (b) current, and (c) held by the entity that invoices you. A certificate in someone else's name is not yours.
| Standard | Certificate number | Scope |
|---|---|---|
| ISO 9001:2015 | 116024/A/0001/UK/En | Machining of metal parts |
| IATF 16949:2016 | 131941/A/0001/SM/En | Manufacture of CNC metal machining parts (excludes product design, Clause 8.3) |
| ISO 14001:2015 | 116024/B/0001/UK/En | Environmental management related to machining of metal parts |
Honest scope note: IATF 16949 excludes product design under Clause 8.3. This is a build-to-print manufacturer — if your program needs the shop to own design responsibility, that is scoped up front rather than over-promised. Every certificate number above is held by Dongguan Zhuohang Ltd and verifiable with the registrar URS.
Read the scope, not the logo. ISO 9001 says a quality system exists; it does not say the shop machines your material class to your tolerance. IATF 16949 says the automotive discipline — SPC, PPAP, PFMEA, traceability — is in place, which matters far beyond automotive because it is the same discipline a medical or robotics buyer wants. The audit move is to ask which certificate covers the work you are actually ordering.
How do you verify material and traceability?
The part is only as good as the alloy it is cut from, and a silent substitution is the most expensive failure a buyer never sees coming. This factory closes that gap at two points: at the door, and through the whole build.
Every incoming lot is checked by XRF (iCHEQ spectrometer) against its mill certificate before it touches a machine, so a mixed or substituted lot is caught on arrival. Then an MES/ERP system records the full chain on every lot — raw material source and usage, process parameters, machine data, production batch, machining time, operator, and inspection results. If a non-conformance ever surfaces, the answer is specific: which lot, which machine, which operator, not a shrug.
Material control is where the checklist gets technical. If you know the alloy you are asking for, you can ask sharper questions — whether a grade welds, anodizes, or hardens. The table below is the short reference for the families this floor runs, stated as typical published values, so you can sanity-check the mill certificate against the drawing.
| Material | Typical tensile strength | Density | What it is chosen for |
|---|---|---|---|
| 6061-T6 aluminum | ~310 MPa | 2.70 g/cm³ | General-purpose, anodizes well, weldable |
| 7075-T6 aluminum | ~572 MPa | 2.81 g/cm³ | High strength-to-weight, aerospace grade |
| 5052 aluminum | ~230 MPa | 2.68 g/cm³ | Marine corrosion, formability |
| 304 stainless | ~515 MPa | 8.00 g/cm³ | General corrosion resistance |
| 316 stainless | ~580 MPa | 8.00 g/cm³ | Chloride and marine environments |
| 4140 alloy steel | 655–1000 MPa (heat-treated) | 7.85 g/cm³ | Shafts, gears, wear parts |
| 12L14 free-machining steel | ~540 MPa | 7.87 g/cm³ | High-volume turned parts |
How do you verify delivery and capacity?
An audited process means little if the parts arrive late or in the wrong quantity. Capacity and delivery are audited the same way as precision: against stated, verifiable numbers, not slogans.
- Capacity: 100+ production machines (50+ 3-axis, 20+ 4-axis, 20+ 5-axis milling; 25+ turning; 7+ grinding) — enough to prototype and to carry a program into production without a hand-off.
- MOQ: 1 piece. Prototype and single-part orders run alongside production, so a design is validated before volume.
- Lead time: roughly 3 / 7 / 30 days, set by part complexity and process-step count, not by a blanket promise. Complex parts can run 10–20 steps; surface finishing extends the tier.
On delivery terms, the audit question is who owns the freight and the risk until the parts are in your hands. The common Incoterms split that ownership cleanly: EXW (Ex Works) hands you the risk at the factory gate; FOB (Free On Board) puts the seller's responsibility through to the vessel; CIF (Cost, Insurance, Freight) has the seller carry cost, insurance, and freight to the destination port; DDP (Delivered Duty Paid) pushes delivery all the way to your door. Each term moves cost and risk between buyer and seller — agree on it in writing, because a "cheap" quote often just means EXW with the freight surprise waiting on your side.
What does a passing audit look like?
A supplier that passes this checklist answers every item in writing, on the first exchange, without being chased. It volunteers the machine list, sends a CMM report from a real job, and hands over certificate numbers matched to its legal entity. It does not ask you to trust; it hands you the documents and lets you check.
- Stalls on the live walk-through? That is the trading-company signal.
- Recycles a brochure instead of a machine list? The precision claim has no floor behind it.
- Offers a "passed" line instead of a CMM report? There is no measurement system to audit.
- Certificate in a different entity's name? It is not your certificate.
- Won't name the finishing or heat-treatment partner? The secondary operations are unowned.
Run the checklist on any supplier — including this one. Send a drawing and every item above is answered for you, in writing, before any commitment is asked for.
For the money-side layer of the same audit — aligning the registered entity, invoice issuer, certificate holder, and receiving account, then binding each payment to a verifiable milestone — see the sourcing guide: what to verify before you pay.
How do you read a tolerance against what it costs to hold?
A tolerance is not free; it is bought with setup time, inspection time, and scrap. The cost rises in steps, not smoothly, because each tightening of the band pushes the work into a different machine, a different fixture, or a different inspection loop. A drawing marked ±0.01 mm where ±0.1 mm would function is paying for precision the part never uses.
The right audit question is not "can you hold it" but "does the print need it." A manufacturer that reads the drawing flags the over-specified dimension before quoting; a price-list accepts it and quietly charges for the extra scrap and inspection. The tolerance ladder below is a rough map of what each band implies for the process behind it.
| Typical call-out | Process that holds it | What you are paying for |
|---|---|---|
| ±0.1 mm | Standard milling / turning, ISO 2768-m | Baseline machining, minimal inspection |
| ±0.02 mm | Careful milling / turning with process control | Extra setup, in-process checks |
| ±0.003 mm (milling) / ±0.002 mm (turning) | Precision milling / turning with SPC | Fixturing, SPC, CMM verification |
| ±0.002 mm | Grinding, honing, or lapping | A second process and its own inspection |
Every step down that ladder adds cost at a faster-than-linear rate, because the second process and the extra inspection are fixed overheads, not marginal ones. This factory holds ±0.003 mm (milling) / ±0.002 mm (turning) in mill/turn and ±0.002 mm in grinding, but the checklist discipline is to ask for the Cpk evidence at the exact dimension you specify, and to ask whether a looser band would still let the part do its job.
Which material properties should you test before you commit?
The mill certificate is a claim about the alloy; the XRF check is the test that the physical bar matches the paper. The two together answer your core material question: is the alloy on the drawing the alloy that reaches the spindle. A shop that does the XRF check at the door is doing your material audit for you, lot by lot.
Beyond verification, material choice changes the audit because different alloys fail differently. Aluminum mis-specified between 6061 and 7075 changes strength and weldability; stainless mis-specified between 304 and 316 changes chloride resistance; a steel ordered soft and delivered hard breaks a tap or a tool. The questions to ask are blunt: can the shop name the grade, show the mill certificate, and show the XRF reading that ties the two together.
The properties that matter most are the ones your part actually loads — tensile strength for a stressed member, corrosion resistance for a wetted surface, machinability for a high-volume turned part. The table in the material section above is the reference: match the grade to the load, then ask the shop to prove the match. That is the material half of the audit, and it is the half that no trading desk can answer.
How does the process choice change what you audit?
Milling, turning, mill-turn, and grinding are four different disciplines with four different precision ceilings, and you should audit each one the part actually needs. The choice changes the checklist because it changes what can go wrong: a milled pocket has its own wall and corner limits, a turned diameter has roundness and runout, and a ground surface has its own finish band.
| Process | What it is for | What the audit checks |
|---|---|---|
| 3-axis milling | Prismatic parts — brackets, plates, housings | Flatness, feature position, tool deflection |
| 4/5-axis milling | Angled and compound features in one setup | Setup count, reach, datum control |
| CNC turning | Round parts — shafts, pins, bushings | Roundness, concentricity, runout |
| Mill-turn | Round parts with milled features, one clamp | Single-setup integrity, no re-fixture error |
| Grinding | Bearing seats, roundness-critical surfaces | Surface finish, size after heat treat |
The audit value of this table is that it tells you whether the shop is quoting the right machine for the part. A bracket quoted on a 5-axis center when a 3-axis would do is paying for a machine the part does not need; a bearing seat quoted on a lathe when it needs a grind is setting up a tolerance failure. The honest shop names the process and the reason, and that naming is itself the evidence.
What does an honest DFM review catch that a quote misses?
A design-for-manufacturing review is the difference between a shop that reads your drawing and a shop that prices your drawing. The review happens before quoting, and it catches the geometry that will cost you later — the deep pocket that deflects a tool, the sharp internal corner that forces a tiny end mill, the wall so thin it rings during the cut.
The rules it applies are generic engineering experience, and you can apply them yourself before you even send the file:
- Internal corners: a sharp inside corner needs a tool of zero radius, which does not exist; specify a radius of at least a third of the pocket depth, or the shop must switch to a smaller, slower, more fragile tool.
- Deep holes: a drilled hole gets harder past a depth-to-diameter ratio of about 4:1, and past 10:1 it needs a specialized deep-hole process; short holes are cheap, deep holes are not.
- Thin walls: aluminum walls below about 0.8 mm and steel walls below about 1.0 mm deflect under the cutter and chatter; if the part needs a wall that thin, the review should say so up front.
- Deep pockets: a pocket deeper than about three times the tool diameter forces longer tools, more passes, and a worse finish at the bottom.
- Tolerances that stack: a tolerance on a feature machined in two setups inherits the error of both; a single-setup feature is cheaper to hold tight.
An honest DFM review flags all of this before cutting, in writing. A shop that says "no problem" to everything is not reading the drawing — it is deferring the problem to your inspection bench. Ask for the review; it is the cheapest document in the engagement and the one that most often saves the whole order.
Which failure modes should the audit be looking for?
Run the audit in reverse, from the failure backward, and the checklist sharpens. What actually breaks a cross-border machining order is not usually the machine — it is the hand-off, the substitution, and the undocumented exception. The red-team question is: what would make this part fail in the field, and could this supplier have caught it earlier?
Across industries the failure modes repeat. A robotics actuator fails because a bearing seat was turned instead of ground. An e-bike transmission part fails because the wrong steel grade slipped in at the door. A medical housing fails because an anodize thickness was never measured. A semiconductor fixture fails because a pocket corner was too sharp and cracked. Each failure traces back to one checklist item — the process choice, the material check, the finishing verification, the DFM corner rule.
The audit therefore asks the supplier to walk each failure mode backward with you. If the shop can name the process, the material check, and the inspection for the exact feature that carries the load, it understands the part. If it answers "we machine to print," it has not thought about failure at all, and you are carrying that risk for it.
How does the audit hold up across borders?
A supplier that passes the audit in one market should pass it in another, because the evidence does not change — a machine list, a CMM report, and a matched certificate are the same documents in Germany, Ohio, or Osaka. What changes is the paperwork around the part, and the audit should confirm the shop has handled it before.
European buyers often ask for material declarations and CE-relevant documentation on finished assemblies; North American buyers lean on first-article inspection and PPAP-style packages; Japanese and Australian buyers tend to demand tighter incoming-inspection discipline and cleaner traceability. The factory does not need to quote specific duties or tariffs to be credible — it needs to show it has shipped to the region and knows which documents travel with the part.
The generic rule: ask the supplier which regions it already serves and which documentation set it ships with each one. A shop that has done it can name the documents; a shop that has not will improvise on your order. This factory lists its served regions plainly — Austria, Belgium, the Czech Republic, Denmark, France, Germany, Greece, Hungary, Ireland, Italy, the Netherlands, Spain, Sweden and the United Kingdom in Europe; Brazil, Canada, Mexico and the United States in the Americas; China, Israel, Japan, Singapore and Sri Lanka in Asia; Australia and New Zealand in Oceania; and South Africa in Africa — and the audit is simply to ask for a sample documentation pack before you commit.
What documents should you insist on before you pay?
The checklist closes as a list of documents, because that is what the audit actually is — a set of papers you can hold a supplier to. Before the first payment, insist on each one:
- The named machine list — brand and model, not a count of "CNC machines."
- A CMM report from a real job — at the tolerance you specify, not a demo dimension.
- The certificate numbers — matched to the entity that will invoice you, verifiable with the registrar.
- The material record — mill certificate plus an XRF reading that ties the bar to the paper.
- A written DFM review, that flags tolerances, corners, and geometry issues before quoting.
- The Incoterm and the documentation pack, so freight risk and the paperwork set are agreed in writing.
If a supplier provides all six on the first exchange, the sourcing decision is largely made. If it stalls on one, that one item is exactly where your risk will live. Apply this checklist to any supplier — this one included. Send a drawing, and every document above is answered for you, in writing, before any commitment is asked for.
How do you audit the operations that leave the building?
The most common audit failure is the unowned secondary operation: the shop machines the part, then silently sends it out for anodizing, plating, or heat treatment, and the buyer never learns who did that step. When the finish fails in the field, there is no one to hold accountable — the machinist blames the finisher, the finisher blames the material, and you eat the rework.
The audit closes this gap with three questions: which operations leave the building, who performs them, and what acceptance criteria come back with the part. Here the answer is explicit. Surface finishing — standard and hard anodizing, zinc, nickel, silver, gold, and chrome plating, powder coating, painting, brushing, and mirror polishing — and heat treatment run in parallel or through named, qualified partners. In-house ovens reach 500 °C, covering aluminum aging and low-temperature steel stress relief; titanium stress relief above that temperature goes to a named qualified partner. The boundary is disclosed, not hidden.
The test is the naming. An unnamed partner is an unowned risk; a named partner with a qualification record and a returned acceptance certificate is an audited one. When you run the checklist, ask for the name and the acceptance evidence for every step that leaves the floor — the answer tells you whether the supplier owns its process or only its invoice.
How do you read a quote against the checklist?
The quote is the last document in the audit, and the one most buyers read least carefully. A quote that survives the checklist names the material grade, the tolerance band, the quantity tier, the lead time, the Incoterm, and what is in the price — inspection, finishing, packaging. A quote that hides any of these is pricing an assumption, and the assumption will be corrected at your cost later.
Read each line the way an auditor would:
- Material: "aluminum" is not a grade. 6061-T6 and 7075-T6 are different parts at different prices; the quote should name the grade or it is not quoting your drawing.
- Tolerance: ±0.003 mm on milling, ±0.002 mm on turning, ±0.002 mm on grinding — verified on Hexagon CMMs. Capability is reported per characteristic: Ppk ≥ 1.67 in the initial study and Cpk ≥ 1.33 in production on key and special characteristics (≥ 1.33 on general characteristics). Every report names the feature, its tolerance band, the sample size, the sigma method, and the study window.
- Incoterm: EXW, FOB, CIF, and DDP move cost and risk between you and the supplier; an unspecified term usually means EXW with the freight waiting on your side.
- Included vs extra: inspection reports, first-article work, and finishing should be line items, not surprises appended after the PO.
- Lead time: a single date is a guess; a tier (3 / 7 / 30 days) tied to process-step count is a plan.
This factory returns quotes that name the grade, the tolerance, the term, and the included documents, with a written DFM review attached. That is not a sales convenience — it is the same discipline the checklist tests, applied to the piece of paper you actually sign.
What does a first-article inspection actually prove?
A first-article inspection is a full dimensional check of the first part off a new process, run before the production run is released. It proves something specific and limited: that the process, as set up, produced a part that matches the drawing. It does not prove the next thousand parts will match, that is what SPC is for.
The two documents answer two different questions. The first-article report answers "can this setup make the part." The SPC chart answers "does the setup stay put over the run." A buyer that asks for only the first-article report has verified the process once; a buyer that asks for both has verified the process will hold. This factory provides a first-article inspection report before volume is released, and SPC control charts with the Cpk number on key characteristics, so the two questions are answered together, not one of them left open.
The audit move is to ask for both before you release volume, and to read them as a pair. A first-article report with no SPC is a snapshot; an SPC chart with no first-article report is a trend on an unverified setup. The two together are the closest thing to a guarantee a machine shop can honestly offer.
How do you audit a supplier for a specific industry?
The checklist is universal, but the weight of each item shifts by industry, because each industry fails in its own way. You should move the heaviest questions onto the failure modes its own parts actually carry.
An automotive buyer leans hardest on PPAP, SPC, and traceability, because a field failure is a recall. A medical buyer leans on material certificates, batch isolation, and cleanliness, because a mixed lot is a regulatory event. A robotics or automation buyer leans on repeatability and assembly fit, because the part must locate a bearing or a joint every time. An electronics buyer leans on small features and burr control, because a stray burr shorts a contact. The table below maps the emphasis.
| Industry | Heaviest audit items | Why |
|---|---|---|
| Automotive | PPAP, SPC, traceability | A field failure is a recall, so the process must be provably in control |
| Medical | Material certs, batch isolation, cleanliness | A mixed lot is a regulatory event, not a rework order |
| Robotics / automation | Repeatability, assembly fit | The part must locate a joint or bearing every cycle |
| Electronics | Feature size, burr control | A stray burr shorts a contact |
This factory serves automotive, robotics, electronics, medical, and automation machinery, and the IATF 16949 discipline — SPC, PPAP, FMEA, traceability — carries across all of them, because the discipline is the same even when the failure mode is not. The audit question is simply whether the shop has seen your kind of part, and can name the documentation your industry expects.
For the aerospace-specific read of the same discipline — which materials and material states carry the work, what an aerospace lot must document, and where the certification boundary sits — see the aerospace machining guide.
What does the audit look like over the long run?
The audit is not a gate you pass once; it is the first exchange of a relationship that either keeps producing evidence or slowly stops. A supplier that behaves like it will be audited again documents every lot, keeps the inspection bench staffed, and treats a non-conformance as a record, not a secret. A supplier that treats the audit as a one-time test reverts to the shortcut the moment the pressure is off.
The long-run economics favor the audited supplier, and you should count them. Switching a machining source means re-validating the process, re-running first-article inspection, and re-qualifying the paperwork — fixed costs you pay every time you move. Staying with a shop that documents its work means those costs are paid once. The audit is therefore not overhead; it is the cheapest insurance in the engagement, and the cost of skipping it compounds with every part you order.
The checklist on this page is the opening move. Run it, keep the documents, and re-run the relevant items at each new program. A supplier that passes today and still passes next year is the one you keep; a supplier that passes today and dodges the follow-up has told you everything you need to know.
How do you verify the metrology behind the tolerance claim?
A CMM report is only as good as the instrument that produced it, and an instrument is only as good as its calibration. The tolerance audit therefore extends one layer down: before you trust the ±0.003 mm (milling) / ±0.002 mm (turning) number, check that the machine that measured it is itself measured against a traceable standard.
The chain works like this. A gauge is checked against a master; the master is checked against a national standard; the standard traces to a laboratory whose measurements are internationally recognized. When a shop can show the calibration certificates for its CMMs and its hand gauges, the tolerance claim has a foundation. When it cannot, the numbers are floating — plausible but unanchored.
The audit questions are concrete. Ask which CMM took the reading, when it was last calibrated, and whether the calibration certificate is available. Ask the same for the hand instruments — micrometers, height gauges, bore gauges — because a dimension is only as trustworthy as the least-traceable tool in the chain. This factory runs its verification on Hexagon CMMs with a documented calibration cycle, and the calibration evidence is offered alongside the inspection reports, not buried. That is the difference between a number you can act on and a number you have to take on faith.
What should your first exchange with a supplier test?
The first message you send to a supplier is an audit all by itself, and it costs nothing. The point is not to get a price — it is to see how the supplier handles five specific requests at once, because the response pattern tells you more than any brochure.
In one message, ask for the live walk-through, the machine list by brand and model, a CMM report from a real job, the certificate numbers matched to the invoicing entity, and a written DFM review of your drawing. A manufacturer answers all five in a single reply, with documents attached. A trading desk answers the price first and deflects the rest, or answers the price only, because the price is all it has.
The pattern, not any single answer, is the signal. A supplier that volunteers the documents you did not ask for is behaving like an audited shop; a supplier that stalls on the one you did is telling you where the risk lives. Run that first exchange before you commit any money, and the sourcing decision is largely made by the second reply.
Guides
- Aerospace China CNC machining — the materials, documentation, and tolerance expectations for aerospace-spec parts, with the certification boundary stated honestly.
- Medical China CNC machining — the materials, documentation, and tolerance expectations that fit the device, and the regulatory boundary between supplier and device maker.
- China CNC machining sourcing: what to verify before you pay — entity alignment, document-backed payment milestones, and the red flags that stop a wire.
- Aluminum vs stainless for China CNC machining — a decision table that grades the two metals against the part's function before the quote.
- China CNC machining vs alternatives — which material-process pair wins your part, from solid stock and forging to casting, extrusion, molding, and printing.
- How to choose a China CNC machining supplier online — a 30-minute screen that sorts the real manufacturers from the trading desks before the audit begins.
- China CNC machining lead times — what drives the 3 / 7 / 30-day tiers and how to plan a delivery date you can defend.
- China CNC machining cost in 2026 — a buyer’s cost model that survives an audit.
Put this factory's claims to the audit before you put money down.
Send your drawing to [email protected] or call +86 13126536955, and in the same message ask for the live walk-through, machine list, CMM report, and certificate numbers.
Frequently Asked Questions
Why should I audit a CNC machining supplier before placing an order?
In short, Because the audit is the cheapest step in the engagement and the one that turns a distant supplier into a known quantity. A supplier that passes a documented audit — live floor walk-through, machine list, real CMM report, and matched certificates — removes most of the risk that distance otherwise imposes.
What are the core items on a supplier audit checklist?
In short, Five things, in priority order: physical evidence the factory is real, the machine list by brand and model, measurement evidence for the claimed tolerances, certificates matched to the invoicing entity, and proof of material and process traceability. Every item can be verified in writing before you commit.
How do I tell a real factory from a trading company?
In short, Ask for a live video walk-through of the running floor and the machine list by brand and model, then reconcile the two. A manufacturer points the camera at spindles within minutes; a trading desk deflects to samples and brochures.
What tolerances can this factory actually hold?
In short, ±0.003 mm on CNC milling, ±0.002 mm on CNC turning, and ±0.002 mm in precision grinding, verified on Hexagon CMMs. On a representative length characteristic of 76.1–76.5 mm, process capability measured Cpk = 1.851 (one characteristic on one part, not a blanket capability claim) against an initial-study target of Ppk ≥ 1.67.
Which certificates should I check, and how?
In short, ISO 9001:2015, IATF 16949:2016, and ISO 14001:2015, each with a number you can verify with the registrar. This factory's numbers are 116024/A/0001/UK/En, 131941/A/0001/SM/En, and 116024/B/0001/UK/En, all held by Dongguan Zhuohang Ltd, the entity that invoices you.
How is raw material verified?
In short, Every incoming lot is checked by XRF against its mill certificate before it reaches a machine, so a substitution is caught at the door. The MES/ERP system then records the full chain — material source, process parameters, machine data, batch, operator, and inspection results — on every lot.
What are the minimum order and lead times?
The MOQ is 1 piece. Lead time runs roughly 3, 7, or 30 days depending on part complexity and the number of process steps; simple parts ship in about 3 days, while parts with 10–20 process steps or surface finishing fall into the 30-day tier.
How do I read a tolerance against what it costs to hold?
In short, Tight tolerances cost in setup time, inspection time, and scrap rate, and the cost rises in steps, not smoothly. A drawing marked ±0.01 mm where ±0.1 mm would function is paying for precision the part does not need.
Which materials can this factory machine, and how are they verified?
In short, Aluminum, stainless steel, carbon and alloy steel, brass, copper, titanium, magnesium, and engineering plastics including PEEK. Every incoming lot is XRF-checked against its mill certificate, so the alloy on the drawing is the alloy that reaches the spindle.
What documents should I insist on before paying?
In short, A named machine list, a CMM report from a real job, certificate numbers matched to the invoicing entity, an XRF or mill-certificate record for the material, and a written DFM review that flags any tolerance or geometry issue. If a supplier stalls on any one of these, it has just told you its tier.
How do I verify the inspection equipment behind a tolerance claim?
In short, Ask which CMM took the reading, when it was last calibrated, and whether the calibration certificate is available, then ask the same for the hand gauges. A tolerance number is only as strong as the least-traceable instrument in the chain, and a shop that keeps calibration evidence is a shop whose numbers are anchored, not floating.
What should my first message to a supplier include?
In short, Five requests in one message: the live walk-through, the machine list by brand and model, a CMM report from a real job, the certificate numbers matched to the invoicing entity, and a written DFM review of your drawing. A manufacturer answers all five with documents attached; a trading desk answers the price first and deflects the rest.
Do you use MIL-STD-105E or ANSI/ASQ Z1.4 sampling inspection?
In short, MIL-STD-105E is the U.S. military sampling inspection standard published in 1989; it specifies acceptable quality limit (AQL) sampling plans for lot-by-lot inspection.
Standards referenced on this page
- ASTM B211/B211M-19 — Standard Specification for Aluminum-Alloy Rolled or Cold Finished Bar, Rod, and Wire
- ASTM A276/A276M-17 — Standard Specification for Stainless Steel Bars and Shapes
- IATF 16949:2016 — Automotive quality management system standard
Chinacncmachining Knowledge Base
Every dimension of chinacncmachining a hardware buyer needs to qualify a supplier, verify a claim, or make a sourcing decision — organised by topic.
Definition & Principle
Equipment
- 3 Axis China CNC Machining
- 4 Axis China CNC Machining
- 5 Axis China CNC Machining
- CNC Machined Abrasion Resistant Steel Parts The Complete Buy
- CNC Router Services The Complete Buyer S Guide For China CNC
- Edm Spark Erosion Machine The Complete Buyer S Guide For Chi
- Mill Turn China CNC Machining
- Multi Axis China CNC Machining
Tolerances & Finish
Materials
- Aluminum VS Stainless For China CNC Machining A Decision Tab
- Brass China CNC Machining
- China CNC Machining Aluminum
- China CNC Machining Stainless Steel
- CNC Machined Abrasion Resistant Steel Parts The Complete Buy
- Delrin China CNC Machining
- Does Copper Rust A Practical Guide For China CNC Machining B
- Does Stainless Steel Rust A Practical Guide For China CNC Ma
Applications
- Aerospace China CNC Machining: Materials, Documentation and Realistic Tolerance Expectations
- Automotive China CNC Machining
- China CNC Machining For Aerospace
- China CNC Machining For Automotive
- China CNC Machining For Defense
- China CNC Machining For Electronics
- Medical China CNC Machining Materials Documentation And Tole
Process Comparison
Supplier Selection
Cost & Lead Time
Top 10 reasons to choose Zhuohang as your best China CNC Machining partner
Every buyer shortlisting a China CNC Machining partner ends up asking the same ten questions. Here is how Zhuohang answers each one — with the plant, the certificates and the numbers behind the answer, not adjectives.
- Start at one. The first article and the production run use one program and one datum set, which keeps the approved sample and the delivered part identical.
- Quote plus DFM in ~48 hours. The cost-lowering changes to your China CNC Machining part are raised before machining begins, so there are no surprises at billing.
- Verifiable, not virtual. A 6,800 m² plant in Hengli, Dongguan, running since 2005 as Dongguan Zhuohang Ltd (USCC 91441900MA4UWT6X39) — audit the floor behind your parts.
- No duty surprises. Material certs travel with each shipment, and Section 301 / Section 232 and EU CBAM status stays current on our HS codes.
- Tolerances we hold. ±0.003 mm on milled features and ±0.002 mm on turned features, with precision grinding and wire EDM also to ±0.002 mm — each one measured, not claimed.
- Three certs, one system. ISO 9001:2015, IATF 16949:2016 (design excluded) and ISO 14001:2015 cover the same floor — prototype or automotive China CNC Machining batch, one quality standard.
- Seven-language team. Questions come back in the language you wrote in: English, Japanese, Portuguese, Spanish, French, Chinese or Cantonese.
- Everything under one roof. Milling, turning, mill-turn, grinding and wire EDM share one floor and one quality system, so your China CNC Machining parts never stall between vendors.
- Gear you can look up. The floor runs a Mazak VARIAXIS I-600, a Mazak INTEGREX I-250H S, plus Tsugami, Star and Citizen Swiss lathes for the fine work.
- Measured, every lot. A Hexagon CMM and vision checks cover each lot; capability is stated as Ppk ≥ 1.67 initially and Cpk ≥ 1.33 in production, with index, stage and sigma method.
Want to test any of the ten? Send a drawing for a quote within 48 hours — or talk to our team in English, Japanese, Portuguese, Spanish, French, Chinese or Cantonese.