
Every specification is a message sent to a shop that will interpret it without you, and tolerance is the message where interpretation matters most. A Chinese machining shop holds the same bands as any equipped shop; the difference is that every assumption your drawing leaves open will be resolved by the shop's reading, and you will see the result only when the part lands. This guide is about closing those gaps: the realistic bands, the callouts that travel well, the finish values written as numbers, and the measurement discipline that turns a shipped part into evidence. Done well, that discipline turns the tolerance band into something you can trust from your own desk.
What tolerance is realistic from a Chinese machining shop?
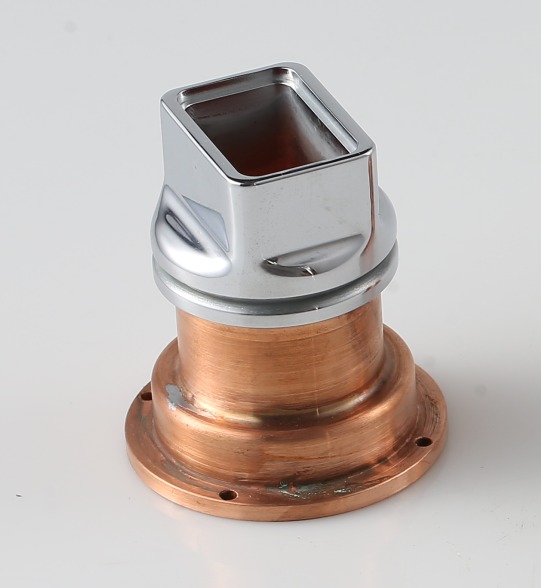
The realistic envelope is the industry standard, and it does not shrink with distance: milling and turning hold ±0.003 mm (milling) / ±0.002 mm (turning) on machined features, and precision grinding reaches ±0.002 mm on the bearing and sealing surfaces that need it. A serious shop in Dongguan holds these bands because the envelope is a property of the process, the tooling, and the measurement equipment, not of the supplier's address.
What distance does change is the need for evidence. Because you cannot walk to the inspection bench, the band is only as credible as the measurement report that travels with the part. Expect a CMM report naming the datums and the measured values on every critical feature, and expect capability at Ppk ≥ 1.67 at the initial study on key characteristics and Cpk ≥ 1.33 on general characteristics. Capability is reported per characteristic: every report names the feature, its tolerance band, the sample size, the sigma method, and the study window to come from production data rather than from a brochure sentence.
The realistic expectation is therefore not a looser band but a stronger evidence requirement. If you order from China expecting looser tolerances, you are paying a discount that does not exist; if you expect the band plus the proof, you are buying precision the way it should be bought.
Why does a distant shop need a clearer GD&T drawing?
Geometric tolerance is where drawings fail at a distance, and the failure is usually a datum. A position callout without a clear origin, a flatness control without a declared reference plane, or a concentricity without a stated axis leaves the shop to build its coordinate system from its own reading. Its CMM then reports values that are internally consistent and wrong against your intent.
The drawing that travels well declares its datums explicitly and conventionally, in the order the machining process will use. The shop's CMM program is then built from the same references the drawing names, and the report that comes back is meaningful against your incoming inspection. A datum scheme that survives translation is also the scheme that makes production repeatable.
Confirm the datum logic before the part ships rather than after. Ask which datums the shop's inspection program used, compare the answer with the drawing, and resolve any difference while the part is still at the bench. On a remote order that question is worth asking on every first article, because a datum correction on a drawing costs nothing and a datum dispute on a lot costs a shipment.
Which Ra values should the drawing carry, in numbers?
Surface finish is one of the few specifications that survive translation cleanly, because it is a number in Ra. As-machined surfaces commonly land near Ra 1.6–3.2 µm; a clean finishing pass reaches about Ra 0.8 µm; grinding and polishing go lower on the surfaces that genuinely need it. Write the number against the specific surface, and the machinist and your inspector read the same requirement.
| Ra value (µm) | Typical route | Where it is used |
|---|---|---|
| 3.2 | Standard milling or turning | General, non-functional surfaces |
| 1.6 | Fine machining pass | Common general-purpose finish |
| 0.8 | Finishing pass | Sealing and wear surfaces |
| 0.4 and below | Grinding or polishing | Bearing seats and precision faces |
Words do not survive the trip. "Smooth", "fine finish", and "good machining" mean one thing to the designer and another to a machinist reading a translated note; a number means the same thing to both. Every finish that matters belongs on the drawing as an Ra value against an identified surface, and every finish that does not should be left off so the shop does not price a guess.
The finish value and the size tolerance belong on the same feature, because on machined parts they come from the same process steps. A sealing face that needs both a fine finish and a tight band is ground, and one process delivers both; specifying them separately lets the shop discover the pairing at the machine, where the correction is expensive and the schedule feels it. Writing the pair together tells the shop which features carry the full process chain and which carry only a machining pass, and the quote then reflects the real work rather than a guess about it.
What does a general tolerance block do on a remote order?

A general tolerance block, such as ISO 2768-M, sets the default for every dimension without a callout, and it is the quiet contract that keeps a distant shop from guessing. Without a block, the shop assumes a standard — often tighter than the design needs — and prices the whole part defensively, or cuts to a default the buyer never chose. With a block, the uncalled dimensions are acknowledged as loose and the cost concentrates where the callouts are.
For a part that will move into production, the block also preserves the transfer. If the prototype is cut against an assumed tight default and production is quoted against a stated loose block, the two parts may differ in ways the assembly never validated. Put the same block on both drawings so the prototype's geometry is what production reproduces.
The block is the drawing's statement of what is critical, and that statement is worth more at a distance. Every tight feature becomes a deliberate decision with a reason attached, and every uncalled dimension is acknowledged as non-critical, which is exactly the clarity a translation exercise needs.
How does coating change the sizes a remote buyer must specify?
Coatings grow parts, and the growth is harder to manage when the coating step and the buyer are far apart. Anodize adds a layer measured in microns, plating adds more, and the growth is rarely uniform across a geometry, so a fit diameter machined before coating will measure differently after it. The drawing must decide where the coating is applied and where the critical fits are machined in the sequence.
Name the coating on the first RFQ, not after quoting, because the coating changes both the schedule and the tolerance plan. Decide whether critical fits are machined before coating and compensated for growth, machined after coating to final size, or masked and left uncoated. Each choice is a different process chain, and a distant shop can only quote the chain it was told about.
A prototype is the cheapest place to measure the coating's real growth on your geometry. Coat the sample, measure the critical features, and send the numbers home with the report. Those measurements then decide the production machining order with data instead of assumptions.
Measurement temperature joins the coating in the same planning discipline. Aluminum expands about 23 µm/m per degree of temperature, so a part machined in a warm Dongguan shop can measure differently in a cool inspection room on another continent. Agree the reference temperature, ask the shop to measure critical features at it and state it on the report, and measure the same way on arrival — the single habit prevents more disputes on tight parts than any other, and it costs nothing to write into the order.
How is a remote order verified when the part arrives?
Verification at a distance runs on evidence plus optics. The evidence is the CMM report, which should name the datums used, the dimensions measured, and the values found, and should ship with the part. Read it against the drawing while the part is in transit, and list the questions you will ask on arrival.
When the part lands, spot-check the critical dimensions with your own instruments at the reference temperature and compare the numbers with the report. Where they agree within measurement uncertainty, the band is real; where they diverge, the first suspects are the datum and the measurement temperature. Confirm the finish with your own profilometer on the Ra surfaces rather than by eye.
Keep the first-article records as the baseline. When the production lot arrives, its report is compared with the prototype's, and the difference between the two is the measure of the process transfer. The inspection standards behind the comparison are covered in the quality guide, and the parts that carry the callouts are on the parts overview.
Keep the report format fixed from the first article as well, because the same dimensions, datums, and finish surfaces on every report make the lot-to-lot comparison a direct read rather than a reconstruction. A remote buyer who changes report formats between orders makes the part history unreadable, and an unreadable history is exactly the gap an audit finds. The discipline of the first order is what keeps every later measurement meaningful across the distance.
How much does an over-tight callout cost on a China order?
Every tight feature adds three costs wherever it is machined: finishing passes, CMM time, and scrap risk, and on a low-volume order those costs are never amortized. Tightening what the part mates, seals, or locates against and letting the general block carry the rest is the difference between a competitive quote and a donation, on either side of the border.
The cost story also includes the freight and the schedule of a wrong guess. A feature toleranced tighter than function forces the shop into finishing and inspection steps that extend the cycle and the calendar, and the delay is paid in the same currency as the machining. When the drawing concentrates its tightness, the shop concentrates its time, and the schedule follows the drawing.
Geometric controls add the same weight through inspection. Each position or cylindricity callout earns CMM time on every inspected part, so a drawing dense with geometric controls inspects slowly at any address. Use the controls the assembly genuinely needs, and let the inspection plan follow function rather than decoration. The features the assembly checks are the ones worth measuring twice; the rest are worth leaving alone.
What happens when a China part arrives out of tolerance?
Treat an out-of-tolerance part as a finding with a cause, and ask for the measurement and the suspected reason before discussing remedies. The likely causes are a small set: the feature is at the process limit and needs a different process such as grinding; the drawing's datum is ambiguous and the shop measured against its own origin; the material behaved differently than the grade promised; or the tolerance is tighter than the function needs.
Each cause routes a different fix, and each fix is cheap on a sample and expensive after volume starts. If the process is at its limit, move the feature to grinding. If the datum is ambiguous, correct the drawing before the next order. If the material is the issue, review the grade or condition. If the callout is over-tight, relax it with the function in mind.
One out-of-band part also justifies a small pilot before volume, because a single sample could reflect a setup issue or a systemic limit. The measurement and drawing discipline that makes this sequence work is the same discipline that keeps the band honest at a distance, and it is the reason the specifications in this guide matter so much when the shop is abroad.
What this shop actually runs
Capability evidence should come as specifics, not slogans. Behind this guide is a 6,800 m2 plant in Dongguan, China running 100+ CNC machines with 100+ staff. The machine list by category:
- 5-axis machining centres (10+) - Mazak VARIAXIS I-600 (510/910/510 mm travel, 12,000 rpm, 22 kW, 71.6 N·m, 30-tool BT40) and Mazak INTEGREX I-250H S (B-axis 0.0001°, 24 kW, 124 N·m, 38-tool HSK-A63). Made for compound-angle parts, single-setup multi-face prismatic work, and aerospace fittings where datum transfer loss is unacceptable.
- 3-axis / 4-axis machining centres (50+) - Brother SPEEDIO S500Z2N / S700Z2N (10,000 rpm, 14/21-tool ATC, 0.7 s tool-to-tool, Z-axis 2.2 G) and Mazak VCE-430A L / VCE-570C L (10,000 rpm, 118 N·m, 24-tool ATC). Made for prismatic parts, plates, brackets, housings.
- Swiss-type turning centres (10+) - Citizen Cincom A20-3F7 (Φ20 mm, 10,000 rpm), TSUGAMI B0206-III / B0205-III (Φ20 mm, 0.1 µm), STAR SR-32JII / SR-32J Type N (Φ32 mm, 8,000 rpm). Made for long, slender rotational parts at ±0.002 mm.
- CNC turning centres (20+) - HEADMAN T70M/1250 (720 mm swing, 117 mm bore, 3,000 rpm, BMT75 12-station turret). Made for shafts, bushings, flanges up to ±0.002 mm.
- Wire EDM (5+) - Sodick AQ535L (550/350/300 mm travel, ±20° taper, 800 kg workpiece). Made for hardened tool steel, internal splines, sharp internal corners that milling cannot reach.
- Inspection: Hexagon CMM + 20+ gauges - Hexagon CMM for coordinate measurement, plus vision system, profilometer, hardness tester, coating thickness gauge, XRF for material verification. The 10:1 rule (gauge 10x more accurate than the band) is applied to every feature.
- Machine highlights - VARIAXIS I-600: one-setup multi-face 5-axis + MAZA-CHECK auto-calibration; INTEGREX I-250H S: DONE-IN-ONE mill-turn, B-axis 0.0001° + Ai thermal shield; SPEEDIO S500Z2N / S700Z2N: Z-axis 2.2 G + 0.7 s ATC; Swiss-type: guide-bush switchable + 0.1 µm resolution.
Tolerance: ±0.003 mm CNC milling / ±0.002 mm CNC turning / ±0.002 mm grinding and wire EDM. Capability: Ppk >= 1.67 initial on key characteristics, Cpk >= 1.33 ongoing.
Certificates: ISO 9001:2015 (116024/A/0001/UK/En), IATF 16949:2016 (131941/A/0001/SM/En, with design clause 8.3 excluded, stated openly) and ISO 14001:2015 (116024/B/0001/UK/En), issued to Dongguan Zhuohang Ltd, registration 91441900MA4UWT6X39, founded 2005.
Where we ship: Austria, Belgium, the Czech Republic, Denmark, France, Germany, Greece, Hungary, Ireland, Italy, the Netherlands, Spain, Sweden and the United Kingdom in Europe; Brazil, Canada, Mexico and the United States in the Americas; China, Israel, Japan, Singapore and Sri Lanka in Asia; Australia and New Zealand in Oceania; and South Africa in Africa — plus other countries and regions worldwide, shipped from our base in Dongguan, China.
Contact: Felipe Iglesias, [email protected], +86 13126536955.
Write a tolerance spec that survives the distance?
Send the model and the toleranced drawing to [email protected] or call +86 13126536955. You will get a drawing review that flags the bands, datums, and finishes needing clarification before machining starts.
Frequently Asked Questions
What tolerance is realistic when machining in China?
In short, The same envelope as any equipped shop: ±0.003 mm (milling) / ±0.002 mm (turning) on milled and turned features with capability at Ppk ≥ 1.67 initial, and ±0.002 mm by precision grinding. Distance does not loosen the band; it raises the need for measurement evidence that proves the band was held.
Why does a distant shop need a clearer GD&T drawing?
In short, Because there is no desk-side conversation to repair a vague callout. Every ambiguity in the datum scheme is resolved by the shop's reading, and the first you see of it is the shipped part.
Which Ra value should a China machining drawing specify?
In short, Write the number: as-machined surfaces commonly land near Ra 1.6–3.2 µm, finishing passes reach about Ra 0.8 µm, and grinding goes lower where needed. Numbers survive translation; words like smooth mean different things on different sides of the border.
How do I verify a machined part's tolerance when I receive it?
Read the shop's CMM report against the drawing, spot-check the critical dimensions with your own instruments at the reference temperature, and confirm the finish on a profilometer. Where the shop's numbers and yours agree, the band is proven.
Does coating change the sizes of parts machined in China?
In short, Yes. Anodize and plating add a surface layer, so fit diameters shift after coating.
What does the general tolerance block do for a remote order?
It sets the default for every uncalled dimension, so the shop prices the drawing rather than its own assumption. Without a block, a distant shop assumes a default you never chose, and the part and the quote both drift from your intent.
How much does an over-tight callout cost on a China order?
In short, Every tight feature adds finishing passes, CMM time, and scrap risk, and on low volumes that cost is never amortized. Tighten what the part mates, seals, or locates against, and let the general block carry the rest — tightness without function is pure cost.
What should I do if a part from China arrives out of tolerance?
In short, Ask for the measurement and the suspected cause before discussing remedies: is the process at its limit, the datum ambiguous, or the material different? Each cause routes a different fix, and every fix is cheaper at the sample stage than after volume.
Continue reading: What Is China CNC Machining · When to Use China CNC Machining · PEEK CNC Machining
Standards referenced on this page
- ASTM B211/B211M-19 — Standard Specification for Aluminum-Alloy Rolled or Cold Finished Bar, Rod, and Wire
- ASTM A582/A582M-12 — Standard Specification for Free-Machining Stainless Steel Bars
- ISO 9001 — Quality management systems — Requirements