
- In-house processes: 3/4/5-axis milling, turning, mill-turn, and grinding — no truck between operations.
- Owned finishing: anodizing, plating, powder coating, painting, brushing, polishing, and heat treatment.
- DFM-first: every drawing is reviewed before quoting, with problems flagged before cutting.
- Prototype to production: MOQ 1 piece, with the validated process carried straight into volume.
Why does "in-house" matter in a machining service?
A machining service is only as strong as the processes it actually owns. When milling, turning, and grinding run under one roof, a part moves from operation to operation in minutes, not days, and one supplier, not a chain of subcontractors, is accountable for the result. The audit question is blunt: which processes are in-house, and which are quietly handed to someone else?
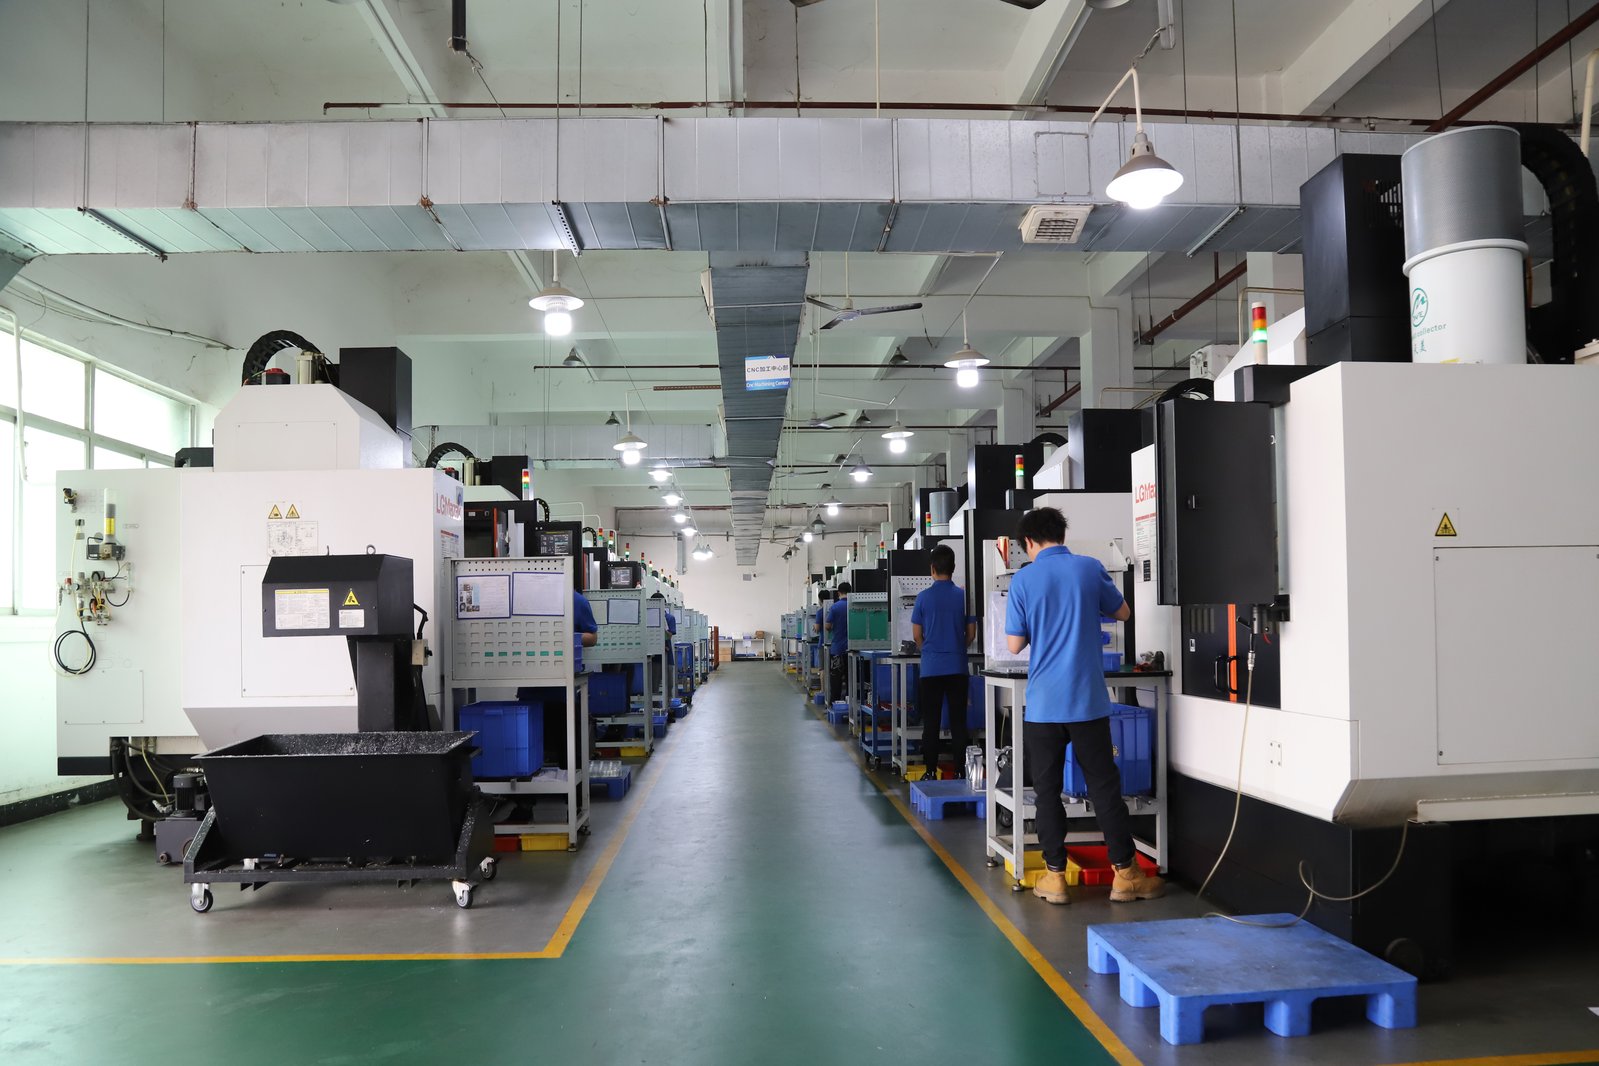
This factory runs the full metal-cutting range in-house — 3-axis, 4-axis, and 5-axis milling, CNC turning, mill-turn, and precision grinding. Most parts never leave the building between operations. That is a verifiable claim, not a slogan: it is the machine list, and it can be reconciled against a live walk-through.
The second-order benefit is accountability. A part that never leaves the building has one owner at every step; a part that rides a truck between three subcontractors has three owners, each of whom can blame the other two. When you audit a service, you are really auditing whether there is a single throat to choke when something goes wrong.
Which machining services run in-house?
The service menu maps directly onto the floor, because a service is only real if the machine behind it exists.
| Service | What it covers | When it fits |
|---|---|---|
| 3-axis CNC milling | Prismatic parts with flat features | Brackets, plates, housings |
| 4/5-axis CNC milling | Angled and compound features, single setup | Complex housings, aerospace and robotics geometry |
| CNC turning | Round parts, up to Ø720 × 1280 mm | Shafts, pins, bushings |
| Mill-turn | Round parts with milled features, one clamp | Parts that would otherwise need two machines |
| Precision grinding | Surface, centerless, cylindrical to ±0.002 mm | Bearing seats, roundness-critical surfaces |
Read the table against your drawing, not the other way around. A bracket belongs on a 3-axis center; a compound-angle housing belongs on 4/5-axis; a shaft belongs on a lathe. The right service is the one that matches the geometry, and a shop that names the machine for the part — instead of selling you the most expensive machine it owns — is reading the drawing.
Who owns the secondary operations?
The most common audit failure is the unowned secondary operation: the shop machines the part, then silently sends it to an unnamed finisher for anodizing or heat treatment. The buyer never learns who did that step — until a finish fails in the field and there is no one to hold accountable.
Here the service bundle is owned end to end. Surface finishing — standard and hard anodizing, zinc / nickel / silver / gold / chrome plating, powder coating, painting, brushing, and mirror polishing, and heat treatment (vacuum, bright, carburizing, nitriding, stress-relief aging) run in parallel or through named, qualified partners. You get finished parts and a single point of accountability.
Honest scope note: in-house ovens reach 500 °C, covering aluminum aging and low-temperature steel stress relief. Titanium stress relief above that temperature is outsourced to a qualified partner. The boundary is disclosed, not hidden.
The test is the naming. An unnamed partner is an unowned risk; a named partner with a qualification record is an audited one. Ask which operations leave the building, to whom, and what acceptance evidence returns with the part — the answer separates a service that owns its process from one that owns only its invoice.
Does the service start with a DFM review?
A machining service that quotes without reading the drawing is selling you a guess. The DFM review is where the service actually begins: the part is checked against the machine list and the tolerance envelope, and anything that is hard to hold — or that costs without adding function — is flagged before a price is set.
This is the step that separates a manufacturer from a price-list. A shop that asks "does this really need ±0.003 mm (milling) / ±0.002 mm (turning)?" is saving the buyer money. A shop that accepts everything without question is not reading the drawing. The DFM review here is written, and it runs on every quote, not just the complex ones.
The review is worth more than the price because it moves the correction upstream. A geometry problem caught at the DFM stage costs an email; the same problem caught at first-article costs a setup; caught at the customer's dock it costs a shipment. The earlier the flag, the cheaper the fix, which is why the honest service flags before cutting, not after.
How does prototyping connect to production?
The prototype-to-production hand-off is where most machining services break. A shop that prototypes in one corner and produces in another restarts the setup, the fixturing, and the first-article work, and you pay for that restart twice.
This service keeps the two on the same floor and the same process. The MOQ is 1 piece, so a design is validated with a single prototype first. The validated process — toolpaths, fixtures, inspection plan — then carries straight into the production run. Setup and first-article work are paid once, not twice.
The reason this matters is that a prototype is not just a sample; it is the first production part. The fixtures, the speeds and feeds, and the inspection plan you validate on the prototype are the same ones that run at volume. When the same floor carries the part from prototype to production, the prototype actually de-risks the run; when it does not, the prototype only de-risks the drawing, and the run starts cold.
How is a job tracked while it runs?
Distance means a buyer cannot walk the floor, so the service has to make the floor visible another way. Here the MES/ERP system records the full chain on every lot — process parameters, machine data, batch, machining time, operator, and inspection results. Order status is visible on request at any time, not just at the shipping notice.
The tracking question is the same as every other audit item: can the supplier point to the record, or only to a promise? A service that can show the lot record on request has a process; a service that answers "it's on schedule" has a guess. The MES/ERP record is the difference.
What should a buyer check before engaging a service?


Run these checks on any machining service — including this one — and the outcome is largely decided before any money moves.
- Are the processes in-house or subcontracted? Ask which operations leave the building, and to whom.
- Is the finisher and heat-treater named? An unnamed partner is an unowned risk.
- Is the DFM review written? A verbal "no problem" is not a review.
- Does the prototype process carry into production? Or is setup paid twice?
- Is order status visible on request? A service that goes silent between quote and shipment is hiding something.
Send a drawing and each check is answered for you, in writing, before a commitment is asked.
How do you read a surface-finish call-out on a drawing?
A surface-finish call-out is written as an Ra value in micrometres, and it is one of the most over-specified numbers on a print. Each step down the Ra ladder adds a process — a finer cut, a grind, a polish — and the cost rises with it, so the call-out should match what the surface actually does, not what the designer thought sounded precise.
| Ra call-out | Typical process | What it is for |
|---|---|---|
| 3.2 µm | Ordinary milling / turning | Non-mating faces, general surfaces |
| 1.6 µm | Standard finishing cut | Mating faces, seal seats before finishing |
| 0.8 µm | Fine finishing / grinding | Bearing seats, sliding faces |
| 0.4 µm | Precision grinding | Sealing faces, high-contact surfaces |
| 0.2 µm and lower | Lapping / mirror polishing | Optical, high-pressure seals |
The audit question is whether the shop can hit the finish and prove it. This factory measures surface finish and profile on a KEYENCE laser microscope and a SURFCOM 1800D, so an Ra call-out is a measured number, not a description. If the part does not need Ra 0.8 µm, the DFM review should say so, that is the honest service again, flagging cost that adds no function.
What should a machining-service quote itemize?
The quote is the service contract in miniature, and most of what goes wrong later is already visible in the lines you skip. A quote that survives the audit names the material grade, the tolerance band, the quantity tier, the lead-time tier, the Incoterm, and the documents that travel with the parts.
- Material: "aluminum" is not a grade — 6061-T6 and 7075-T6 are different parts at different prices.
- Tolerance: the band being priced should be stated, so an over-specification is visible and can be challenged.
- Quantity tier: the price should move with quantity, and the MOQ of 1 piece should be stated for the prototype stage.
- Lead time: a tier (3 / 7 / 30 days) tied to process-step count is a plan; a single date is a guess.
- Incoterm: EXW, FOB, CIF, or DDP — agreed in writing, not left for the freight surprise.
- Included documents: inspection reports, first-article work, and finishing as line items, not post-PO surprises.
This service returns quotes that name all six, with the written DFM review attached. The reason is not politeness — it is the same discipline the audit tests, applied to the document a buyer actually signs.
How does the service scale from one part to a production run?
The service that wins a prototype and the service that carries a production run are often not the same discipline, and you should ask how the shop bridges the two before the volume order lands. The answer is in the process, not the promise: the same machines, the same fixtures, and the same inspection plan must run at both ends of the scale.
Here the bridge is the floor itself. The 100+ production machines split across 3-axis, 4-axis, and 5-axis milling, turning, and grinding mean a validated prototype does not need a hand-off to a different shop — the same spindle class that cut the first part cuts the thousandth. The validated toolpaths and inspection plan carry over, so the first-article work is not repeated at volume.
The scale question is really a capacity question dressed as a service question. Ask whether the shop that prototypes can also produce, or whether it quietly hands volume to someone else. The answer changes your lead time, your accountability, and your price, and it is answered by the machine list, not the brochure.
What this shop actually runs
Capability evidence should come as specifics, not slogans. Behind this guide is a 6,800 m2 plant in Dongguan, China running 100+ CNC machines with 100+ staff. The machine list by category:
- 5-axis machining centres (10+) - Mazak VARIAXIS I-600 (510/910/510 mm travel, 12,000 rpm, 22 kW, 71.6 N·m, 30-tool BT40) and Mazak INTEGREX I-250H S (B-axis 0.0001°, 24 kW, 124 N·m, 38-tool HSK-A63). Made for compound-angle parts, single-setup multi-face prismatic work, and aerospace fittings where datum transfer loss is unacceptable.
- 3-axis / 4-axis machining centres (50+) - Brother SPEEDIO S500Z2N / S700Z2N (10,000 rpm, 14/21-tool ATC, 0.7 s tool-to-tool, Z-axis 2.2 G) and Mazak VCE-430A L / VCE-570C L (10,000 rpm, 118 N·m, 24-tool ATC). Made for prismatic parts, plates, brackets, housings.
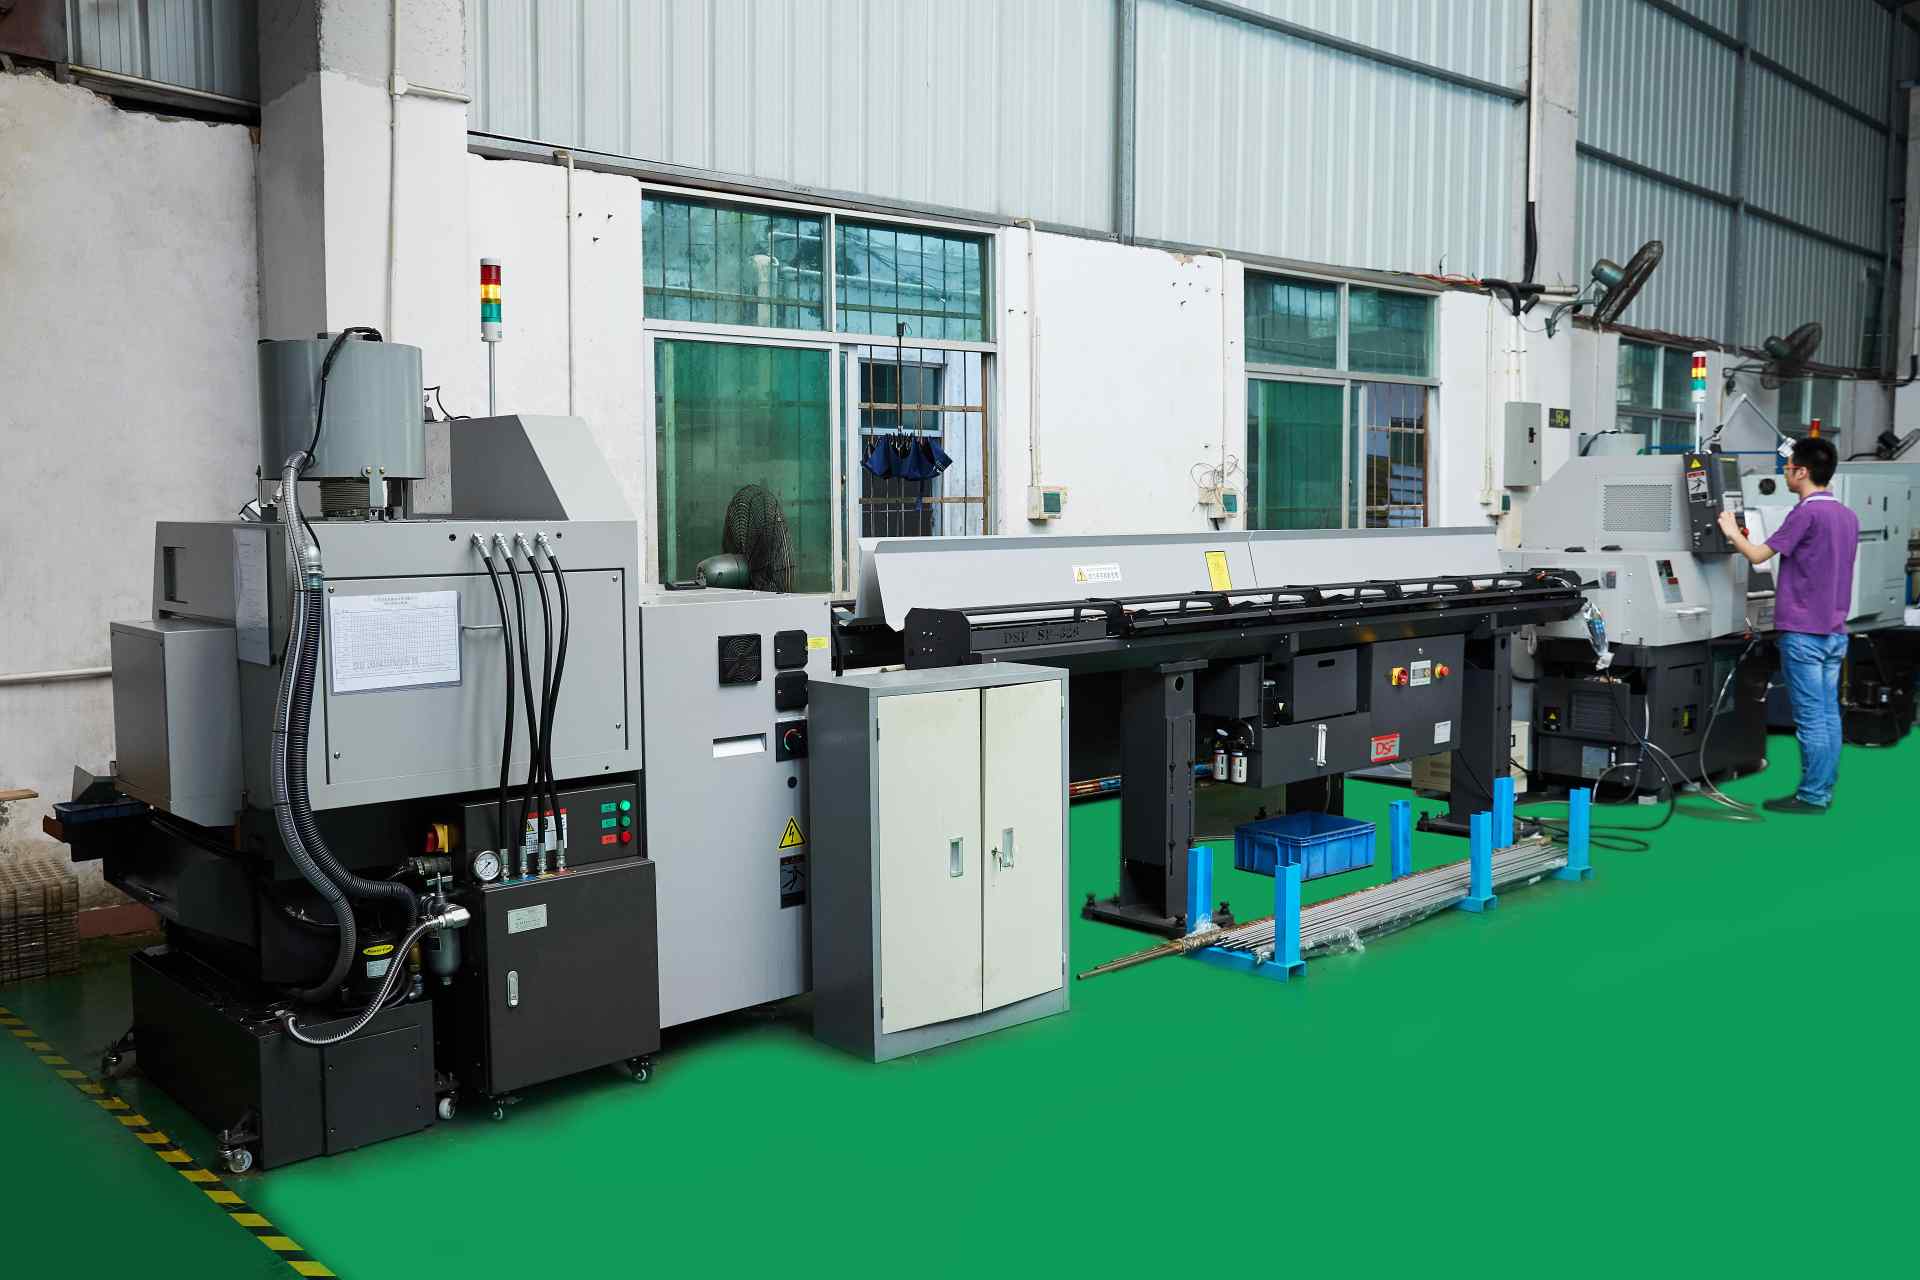
- Swiss-type turning centres (10+) - Citizen Cincom A20-3F7 (Φ20 mm, 10,000 rpm), TSUGAMI B0206-III / B0205-III (Φ20 mm, 0.1 µm), STAR SR-32JII / SR-32J Type N (Φ32 mm, 8,000 rpm). Made for long, slender rotational parts at ±0.002 mm.
- CNC turning centres (20+) - HEADMAN T70M/1250 (720 mm swing, 117 mm bore, 3,000 rpm, BMT75 12-station turret). Made for shafts, bushings, flanges up to ±0.002 mm.
- Wire EDM (5+) - Sodick AQ535L (550/350/300 mm travel, ±20° taper, 800 kg workpiece). Made for hardened tool steel, internal splines, sharp internal corners that milling cannot reach.
- Inspection: Hexagon CMM + 20+ gauges - Hexagon CMM for coordinate measurement, plus vision system, profilometer, hardness tester, coating thickness gauge, XRF for material verification. The 10:1 rule (gauge 10x more accurate than the band) is applied to every feature.
- Machine highlights - VARIAXIS I-600: one-setup multi-face 5-axis + MAZA-CHECK auto-calibration; INTEGREX I-250H S: DONE-IN-ONE mill-turn, B-axis 0.0001° + Ai thermal shield; SPEEDIO S500Z2N / S700Z2N: Z-axis 2.2 G + 0.7 s ATC; Swiss-type: guide-bush switchable + 0.1 µm resolution.
Tolerance: ±0.003 mm CNC milling / ±0.002 mm CNC turning / ±0.002 mm grinding and wire EDM. Capability: Ppk >= 1.67 initial on key characteristics, Cpk >= 1.33 ongoing.
Certificates: ISO 9001:2015 (116024/A/0001/UK/En), IATF 16949:2016 (131941/A/0001/SM/En, with design clause 8.3 excluded, stated openly) and ISO 14001:2015 (116024/B/0001/UK/En), issued to Dongguan Zhuohang Ltd, registration 91441900MA4UWT6X39, founded 2005.
Where we ship: Austria, Belgium, the Czech Republic, Denmark, France, Germany, Greece, Hungary, Ireland, Italy, the Netherlands, Spain, Sweden and the United Kingdom in Europe; Brazil, Canada, Mexico and the United States in the Americas; China, Israel, Japan, Singapore and Sri Lanka in Asia; Australia and New Zealand in Oceania; and South Africa in Africa — plus other countries and regions worldwide, shipped from our base in Dongguan, China.
Contact: Felipe Iglesias, [email protected], +86 13126536955.
Audit the service before you engage it.
Send your drawing to [email protected] or call +86 13126536955 for a DFM review, an owned-finishing answer, and a quote.
Frequently Asked Questions
Which CNC machining services run in-house?
In short, 3-axis, 4-axis, and 5-axis CNC milling, CNC turning, mill-turn, and precision grinding, all under one roof, so a part does not wait on a truck between operations. Keeping the process in-house shortens lead time and leaves one supplier accountable for the whole part.
Who owns the secondary finishing and heat treatment?
In short, The service bundle is owned end to end. Surface finishing — anodizing, plating, powder coating, painting, brushing, and polishing — and heat treatment run in parallel or through named qualified partners, so you receive finished parts with a single point of accountability.
Does the service include a design-for-manufacturing review?
In short, Yes. Before quoting, the drawing is reviewed for manufacturability, and any tolerance or geometry that is hard to hold — or that costs without adding function — is flagged in writing, before cutting rather than after.
Can I order a prototype before production?
Yes, the MOQ is 1 piece, so a single prototype can be ordered, tested, and iterated before committing to volume. The validated process then carries straight into production, so the setup and first-article work is paid once rather than twice.
What are the typical lead times for machining services?
Roughly 3, 7, or 30 days depending on part complexity and the number of process steps. Simple parts ship in about 3 days; complex parts with 10–20 process steps, surface finishing, or heat treatment fall into the longer 30-day tier.
How is progress reported during a job?
The MES/ERP system tracks every lot, so order status is visible on request at any time, not just at shipment. The traceability chain records the batch, machine, operator, and inspection results behind each part as it moves through the process.
How do I start with a machining service project?
Send a STEP or IGES model plus a 2D drawing with tolerances, material, quantity, and finishing to [email protected]. The design is reviewed for manufacturability and a quote is returned, usually within one business day, with no minimum order.
How do I read a surface-finish call-out on a drawing?
In short, Surface finish is specified as an Ra value in micrometres. Ra 3.2 µm is ordinary milling, Ra 1.6 µm is standard finishing, Ra 0.8 µm needs fine finishing or grinding, and Ra 0.4 µm or lower is ground or polished.
What should a machining-service quote itemize?
In short, The material grade, the tolerance band, the quantity tier, the lead-time tier, the Incoterm, and the included documents — inspection reports, first-article work, and finishing. A quote that hides any of these is pricing an assumption, and the assumption is corrected at your cost later.
Continue reading: 3 Axis China CNC Machining · 4 Axis China CNC Machining · 5 Axis China CNC Machining
Standards referenced on this page
- ASTM B211/B211M-19 — Standard Specification for Aluminum-Alloy Rolled or Cold Finished Bar, Rod, and Wire
- ASTM A582/A582M-12 — Standard Specification for Free-Machining Stainless Steel Bars
- ISO 9001 — Quality management systems — Requirements