
CNC Prototyping Services: What a Realistic Rapid-Turnaround Promise Looks Like
CNC Prototyping Services: What a Realistic Rapid-Turnaround Promise Looks Like — Every shop sells 'rapid' prototyping, and the word means nothing until it is decomposed. Tolerances: ±0.003 mm milling, ±0.002 mm turning — ISO 9001 / IATF 16949 verified.
Every shop sells 'rapid' prototyping, and the word means nothing until it is decomposed. If you accept the adjective, you accept a schedule built on hope. This guide is the decomposition that turns 'rapid' into a number you can plan against.
The short answer: Demand a decomposed lead time: material, prove-out, cut, inspection, each with its bottleneck named. A rapid promise that ignores material sourcing or inspection depth is not faster, only earlier in its denial. Rapid is a plan you can challenge, not a word you can trust. The China CNC Machining Services, tolerances and surface finishes, and quality system pages of this site state the counts and the capability data behind these claims.
The adjective that hides the schedule
'Rapid' is a marketing word until it is attached to a number with parts. A quote that says rapid and gives a single date has told you its intention, not its plan; the plan is in the steps, and the steps are where delay actually lives.
You should ask for material lead, program prove-out time, cutting time, and inspection time separately. The factory behind this guide sequences these in parallel where possible, but it states each, because a plan you can see is a plan you can challenge.
Material sourcing: the long pole nobody admits
For an exotic grade or a specific temper, material sourcing and intake verification are the longest pole, and they precede the spindle entirely. A rapid quote that omits them is rapid only for parts that need no material, which is no part at all.
If you name the grade and certification at RFQ, you let the material clock start honestly. The shop that sources and XRF-verifies each lot at intake — as this guide's floor does — can state the real clock instead of guessing at confirmation.
Prove-out and the honesty of simulation
Complex geometry needs program development and simulation before the first cut, and that engineering is real time no rate card shows. A rapid promise that skips prove-out is promising scrap, because the unproven program is where the first article fails.
You should ask whether the program is simulated and first-cut-proven before the run, and how long that takes. A shop that states it owns its process; one that waves it away is pricing a gamble you would be funding.
Inspection depth and the end-of-line surprise
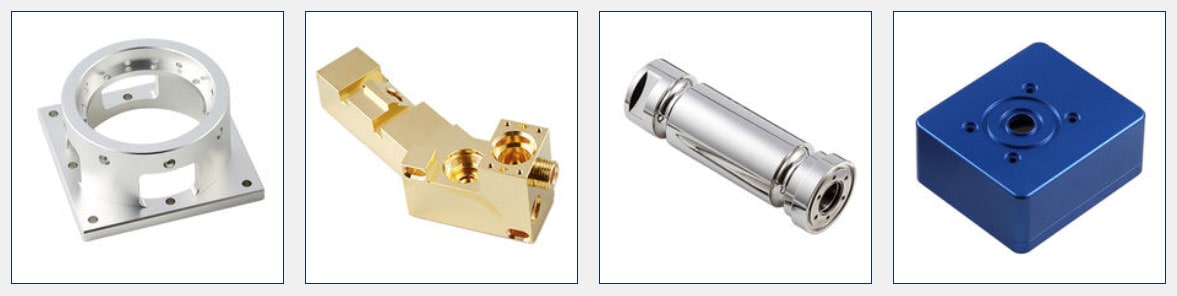
The first-article report is the deliverable, and if its depth was never agreed it becomes the final delay. A full in-house Hexagon CMMs study on critical features takes real time; a light fit-check does not but proves less.
You should state the inspection in the RFQ so the rapid schedule includes it. The factory charts key characteristics to Ppk ≥ 1.67 initial where required and names the measurement plan before cutting, so the date reflects the report.
Compressing the real way, not the fake way
Genuine compression overlaps material prep with prove-out, pre-empts the inspection queue, and removes transit by local hand-over. Fake compression drops inspection or hopes material appears. If you know the difference, you can tell a rapid quote from a rapid wish.
You should ask what changes under rapid, and the answer reveals the truth. If nothing in the plan moves, the speed is a sales reflex; if the steps genuinely parallel, the speed is real and defensible.
Carrying prototype validation into production without paying twice
The economic case for prototyping at the same shop that will run production is that the setup and first-article work is paid once, not twice. A prototype run at a prototype-only shop produces a part and a report, but the toolpaths, the fixture logic, and the inspection plan stay with that shop. When the file moves to a production shop, every one of those decisions is rebuilt from the drawing, and the rebuild is where the second cost, and the second risk, lives.
If you prototype at the production shop, you get a different kind of deliverable. The validated toolpath file, the fixture design, and the inspection routing carry forward into the production release, so the second build starts from a known process rather than a drawing. The first-article inspection report from the prototype run becomes the baseline against which the production first-article is compared; if the two match, the process transferred; if they drift, the shop knows before you do, and the corrective action happens before volume is released.
This transfer only works if the shop runs both tiers under the same quality system. A prototype shop with a separate, looser quality process produces parts that pass at prototype and fail at production because the process that made them was not the process that will scale. The facility behind this guide runs prototypes and production under the same ISO 9001:2015 (116024/A/0001/UK/En) and IATF 16949:2016 (131941/A/0001/SM/En, design clause 8.3 excluded — disclosed openly) system, on the same 100+ machine floor, so a part validated on a Mazak VARIAXIS I-600 at prototype is run on the same VARIAXIS I-600 at production, with the same Hexagon CMM reporting against the same band.
The practical move is to ask, at the prototype quote stage, whether the toolpath and fixture files will be retained and reused at production release, and to ask for the first-article report to be re-issued at production as a comparison, not just a fresh report. A shop that agrees to both has nothing to hide; one that treats the prototype as a throwaway has a reason. Tolerance bands held — ±0.003 mm milling, ±0.002 mm turning and grinding — with Ppk ≥ 1.67 initial and Cpk ≥ 1.33 in production — apply at both tiers, and you have the right to see the numbers match across the transfer. Contact Felipe Iglesias at [email protected] or +86 13126536955 to set up a prototype-to-production transfer plan.
The shop behind this prototype guide — verified and quotable in one exchange
Backing this guide is a 6,800 m² plant at No. 8, Shuibian Songyuan Road, Hengli Town, Dongguan, Guangdong, China 523470, running 100+ CNC machines — Mazak VARIAXIS I-600 and INTEGREX I-250H S, TSUGAMI B0206-III/B0205-III, STAR SR-32JII / SR-32J Type N, Citizen Cincom A20-3F7 — plus 3-, 4- and 5-axis milling and turning, 5+ wire EDM and a Hexagon CMM bench with 20+ gauges.
Milling holds ±0.003 mm, turning ±0.002 mm, and grinding or wire EDM ±0.002 mm, all checked on a Hexagon CMM with the 10:1 gauge rule applied to every feature. Capability: Ppk ≥ 1.67 initial and Cpk ≥ 1.33 in production on key characteristics. Certified to ISO 9001:2015 (116024/A/0001/UK/En), IATF 16949:2016 (131941/A/0001/SM/En, design clause 8.3 excluded, openly disclosed) and ISO 14001:2015 (116024/B/0001/UK/En), held by Dongguan Zhuohang Ltd, USCC 91441900MA4UWT6X39, established 2005. Customers across Austria, Belgium, the Czech Republic, Denmark, France, Germany, Greece, Hungary, Ireland, Italy, the Netherlands, Spain, Sweden and the United Kingdom in Europe; Brazil, Canada, Mexico and the United States in the Americas; China, Israel, Japan, Singapore and Sri Lanka in Asia; Australia and New Zealand in Oceania; and South Africa in Africa are supplied from China, worldwide. Contact Felipe Iglesias at [email protected] or +86 13126536955 to begin the quote, and ask for the certificate numbers, the machine list and a past CMM report together.
Prototype to production — your transfer plan before the first cut
your move on the prototype-to-production transfer is to ask, at the prototype quote stage, whether the toolpath file, the fixture design, and the inspection routing will be retained and reused at production release, and to ask for the first-article inspection report to be re-issued at production as a comparison against the prototype baseline, not as a fresh report. A shop that agrees to both has nothing to hide; a shop that treats the prototype as a throwaway has a reason, and the reason is usually that the process is not the same at volume. The facility behind this guide runs prototypes and production under the same ISO 9001:2015 and IATF 16949:2016 (design clause 8.3 excluded) system, on the same 100+ machine floor — a part validated on a Mazak VARIAXIS I-600 at prototype is run on the same VARIAXIS I-600 at production, with the same Hexagon CMM reporting against the same ±0.003 mm milling and ±0.002 mm turning and grinding bands. With an MOQ of 1 piece and lead times of roughly 3 / 7 / 30 days, you validate, iterates, and releases to volume without re-paying the setup. Ppk ≥ 1.67 initial and Cpk ≥ 1.33 in production apply at both tiers. Contact Felipe Iglesias at [email protected] or +86 13126536955 to set the transfer plan in writing.
De-risking a first order
Start with a handful of parts to confirm the routing and the tolerance, then scale. The same machines, the same inspection bench and the same certificate numbers apply to a single piece and a production run alike, so a small first batch is the proof that a large one will hold the same numbers.
What this shop actually runs
Capability evidence should come as specifics, not slogans. Behind this guide is a 6,800 m2 plant in Dongguan, China running 100+ CNC machines with 100+ staff. The machine list by category:
- 5-axis machining centres (10+) - Mazak VARIAXIS I-600 (510/910/510 mm travel, 12,000 rpm, 22 kW, 71.6 N·m, 30-tool BT40) and Mazak INTEGREX I-250H S (B-axis 0.0001°, 24 kW, 124 N·m, 38-tool HSK-A63). Made for compound-angle parts, single-setup multi-face prismatic work, and aerospace fittings where datum transfer loss is unacceptable.
- 3-axis / 4-axis machining centres (50+) - Brother SPEEDIO S500Z2N / S700Z2N (10,000 rpm, 14/21-tool ATC, 0.7 s tool-to-tool, Z-axis 2.2 G) and Mazak VCE-430A L / VCE-570C L (10,000 rpm, 118 N·m, 24-tool ATC). Made for prismatic parts, plates, brackets, housings.
- Swiss-type turning centres (10+) - Citizen Cincom A20-3F7 (Φ20 mm, 10,000 rpm), TSUGAMI B0206-III / B0205-III (Φ20 mm, 0.1 µm), STAR SR-32JII / SR-32J Type N (Φ32 mm, 8,000 rpm). Made for long, slender rotational parts at ±0.002 mm.
- CNC turning centres (20+) - HEADMAN T70M/1250 (720 mm swing, 117 mm bore, 3,000 rpm, BMT75 12-station turret). Made for shafts, bushings, flanges up to ±0.002 mm.
- Wire EDM (5+) - Sodick AQ535L (550/350/300 mm travel, ±20° taper, 800 kg workpiece). Made for hardened tool steel, internal splines, sharp internal corners that milling cannot reach.
- Inspection: Hexagon CMM + 20+ gauges - Hexagon CMM for coordinate measurement, plus vision system, profilometer, hardness tester, coating thickness gauge, XRF for material verification. The 10:1 rule (gauge 10x more accurate than the band) is applied to every feature.
- Machine highlights - VARIAXIS I-600: one-setup multi-face 5-axis + MAZA-CHECK auto-calibration; INTEGREX I-250H S: DONE-IN-ONE mill-turn, B-axis 0.0001° + Ai thermal shield; SPEEDIO S500Z2N / S700Z2N: Z-axis 2.2 G + 0.7 s ATC; Swiss-type: guide-bush switchable + 0.1 µm resolution.
Tolerance: ±0.003 mm CNC milling / ±0.002 mm CNC turning / ±0.002 mm grinding and wire EDM. Capability: Ppk >= 1.67 initial on key characteristics, Cpk >= 1.33 ongoing.
Certificates: ISO 9001:2015 (116024/A/0001/UK/En), IATF 16949:2016 (131941/A/0001/SM/En, with design clause 8.3 excluded, stated openly) and ISO 14001:2015 (116024/B/0001/UK/En), issued to Dongguan Zhuohang Ltd, registration 91441900MA4UWT6X39, founded 2005.
Where we ship: Austria, Belgium, the Czech Republic, Denmark, France, Germany, Greece, Hungary, Ireland, Italy, the Netherlands, Spain, Sweden and the United Kingdom in Europe; Brazil, Canada, Mexico and the United States in the Americas; China, Israel, Japan, Singapore and Sri Lanka in Asia; Australia and New Zealand in Oceania; and South Africa in Africa — plus other countries and regions worldwide, shipped from our base in Dongguan, China.
Contact: Felipe Iglesias, [email protected], +86 13126536955.
Want a rapid schedule you can challenge, not a word you trust?
Send the drawing and we will return a decomposed lead time with the bottleneck named. Email [email protected] or call +86 13126536955.
Explore China CNC Machining by Topic
Pillar guides and cluster pages covering processes, materials, industries, and buying decisions.
Industries
Buying Guides
- China CNC Machining Sourcing: What to Verify Before…
- China CNC Machining Lead Times: What Drives Them and…
- China CNC Machining Quality Control
- China CNC Machining Tolerances and Finishes: What to…
- China CNC Machining Cost in 2026: your Cost Model…
- How to Choose a China CNC Machining Supplier Online: A…
Company & Location
More CNC Topics
Frequently Asked Questions
What does 'rapid prototyping' actually mean?
Nothing until decomposed into material, prove-out, cut, and inspection with bottlenecks named; the word alone is a hope.
What is the longest pole in prototype lead time?
Material sourcing and intake verification, which precede cutting entirely and are often omitted from rapid quotes.
Why is prove-out non-negotiable for complex parts?
An unproven program fails at first article; simulation and first-cut proof are real engineering time, not optional speed.
How does inspection affect the schedule?
Unagreed inspection depth becomes the final bottleneck; stating it up front makes the rapid date real.
How can a prototype be genuinely compressed?
By overlapping material and prove-out, pre-empting the CMM queue, and removing transit, not by dropping inspection.
Standards referenced on this page
- ASTM A582/A582M-12 — Standard Specification for Free-Machining Stainless Steel Bars
- ASTM B211/B211M-19 — Standard Specification for Aluminum-Alloy Rolled or Cold Finished Bar, Rod, and Wire
- ISO 9001 — Quality management systems — Requirements